Residences in Inner Brisbane

Sceptre Reach

River light, from every level.

View residences

02 / Residences

The residences

One, two and three bedroom apartments across 24 levels, each planned around the outlook.

One bedroom

52 to 58 m² internal

Balcony and study nook

Price guide on requestIllustrative
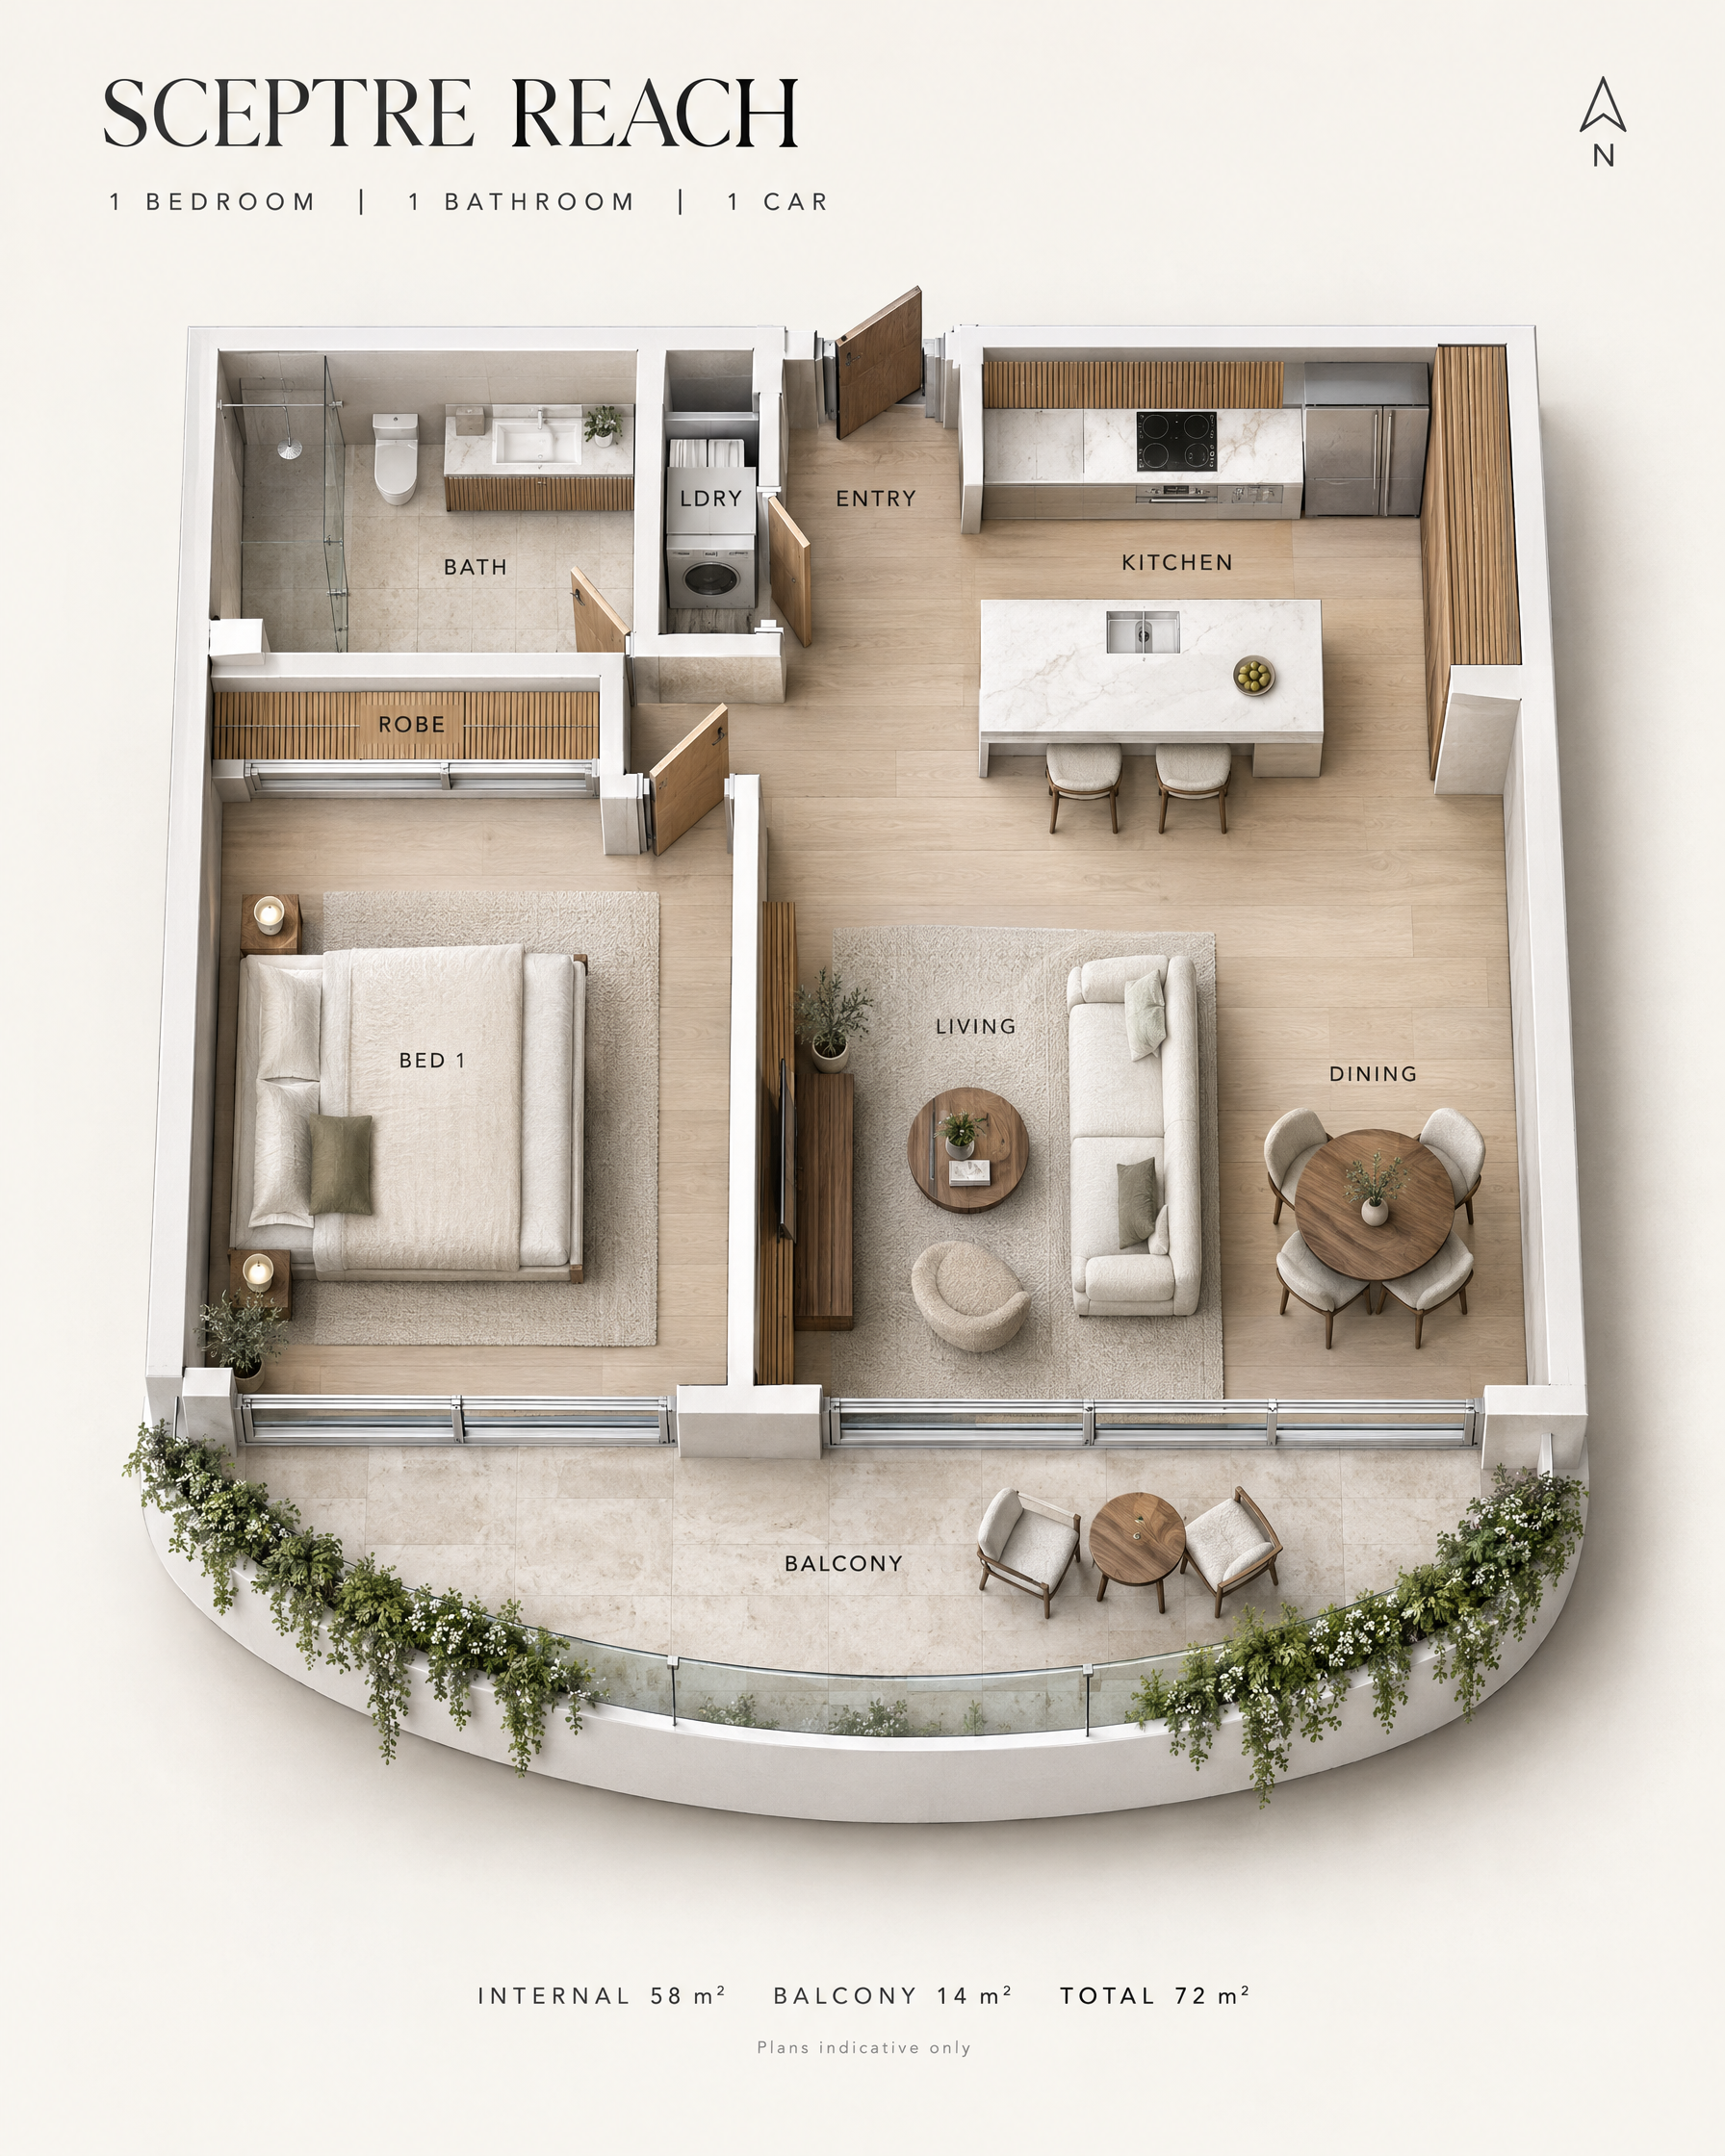
One bedroom floorplan, indicative only

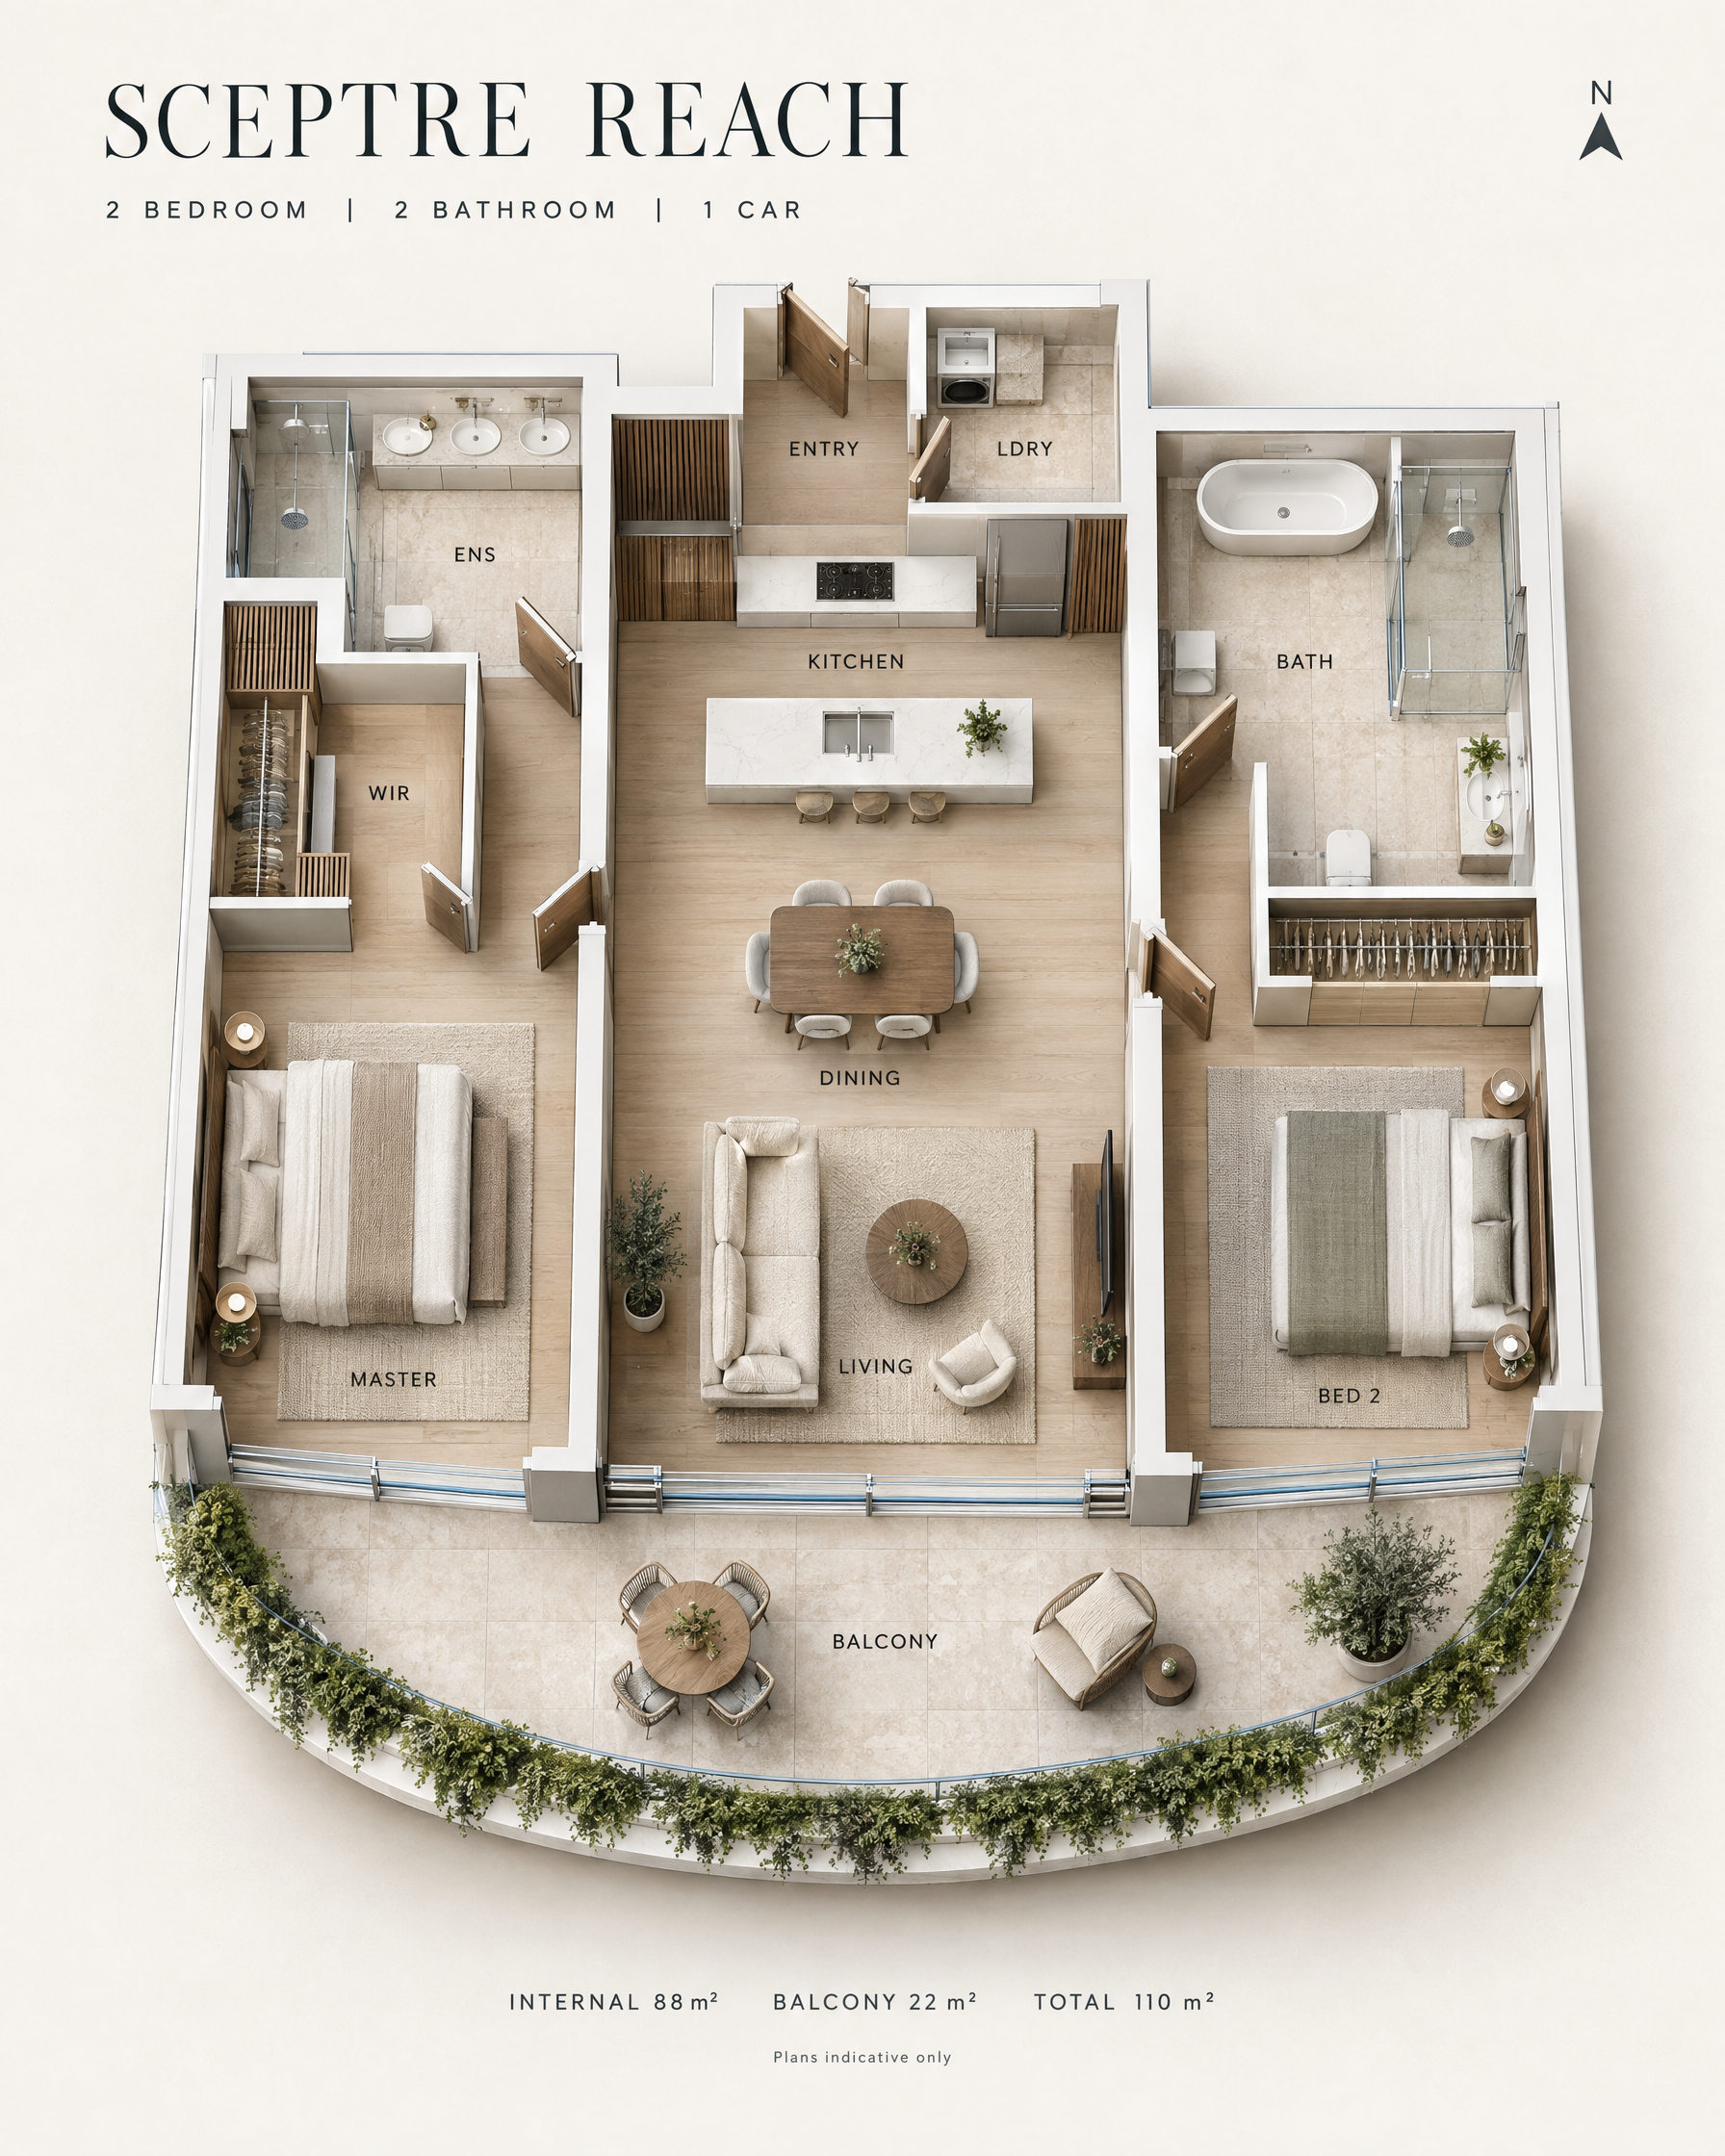
Two bedroom

78 to 90 m² internal

Two bathrooms, corner options
Price guide on requestIllustrative
Two bedroom floorplan, indicative only

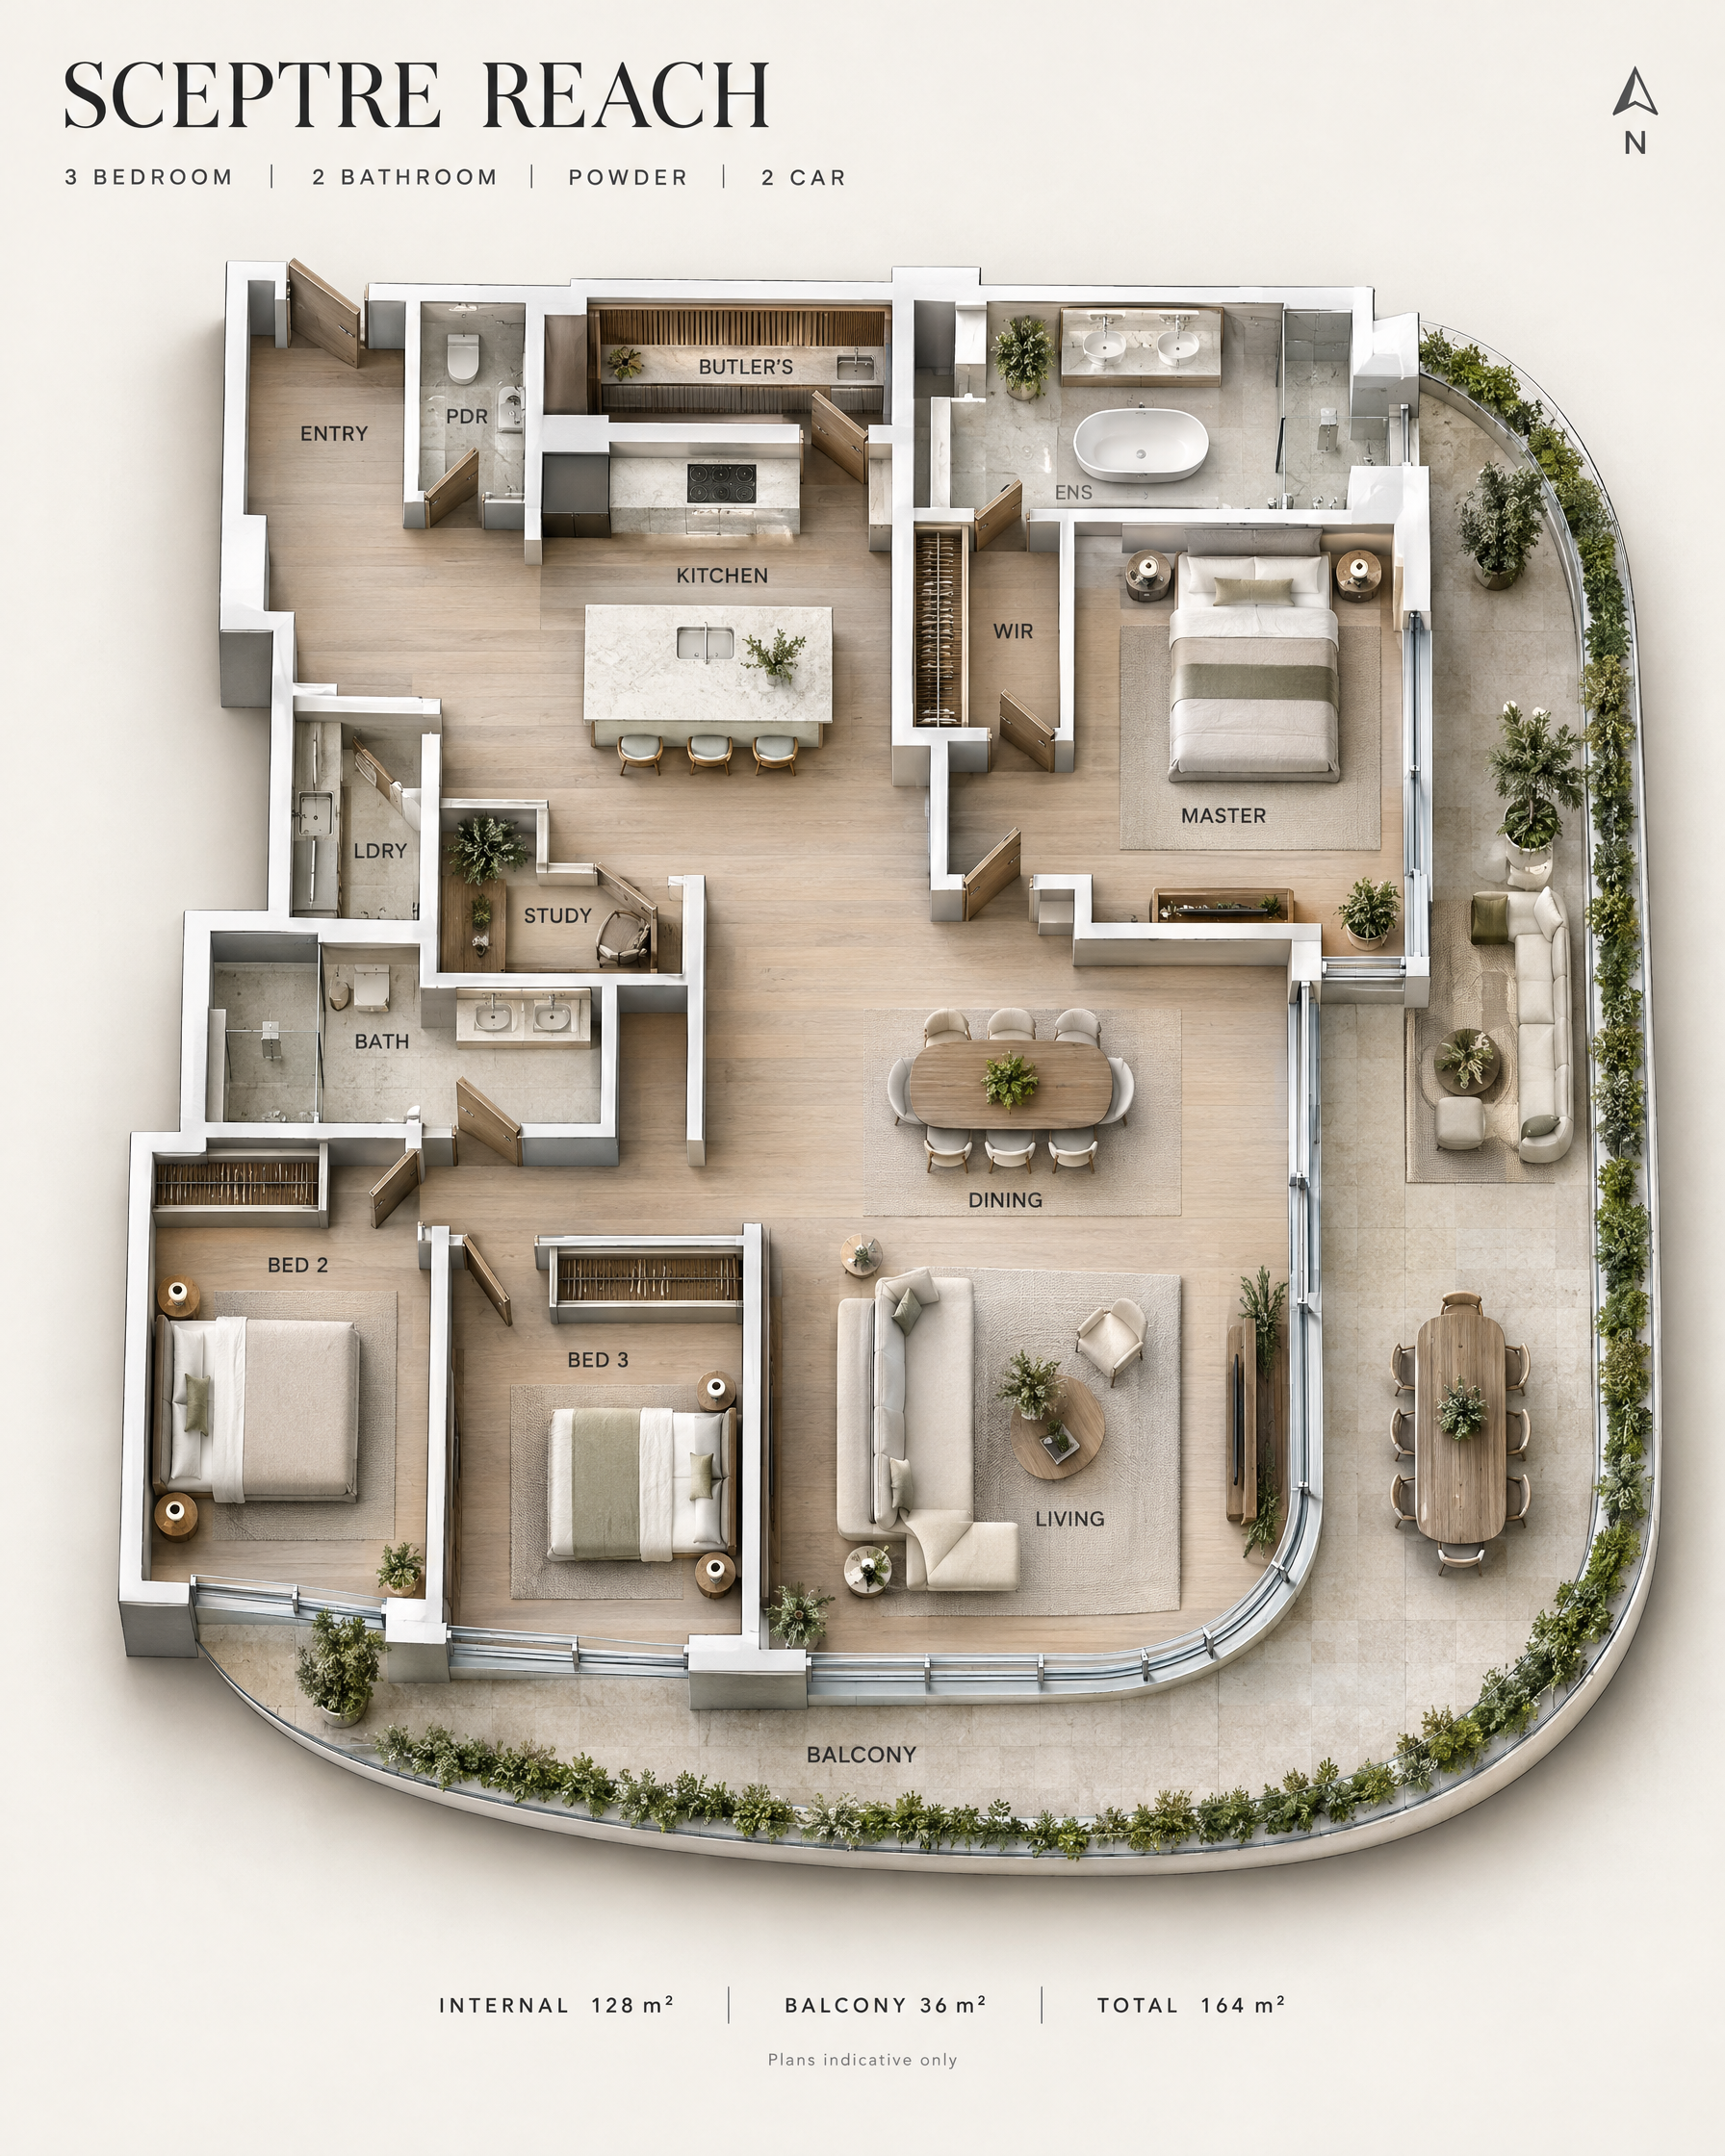
Three bedroom

115 to 135 m² internal

Upper levels, wraparound balcony
Price guide on requestIllustrative
Three bedroom floorplan, indicative only
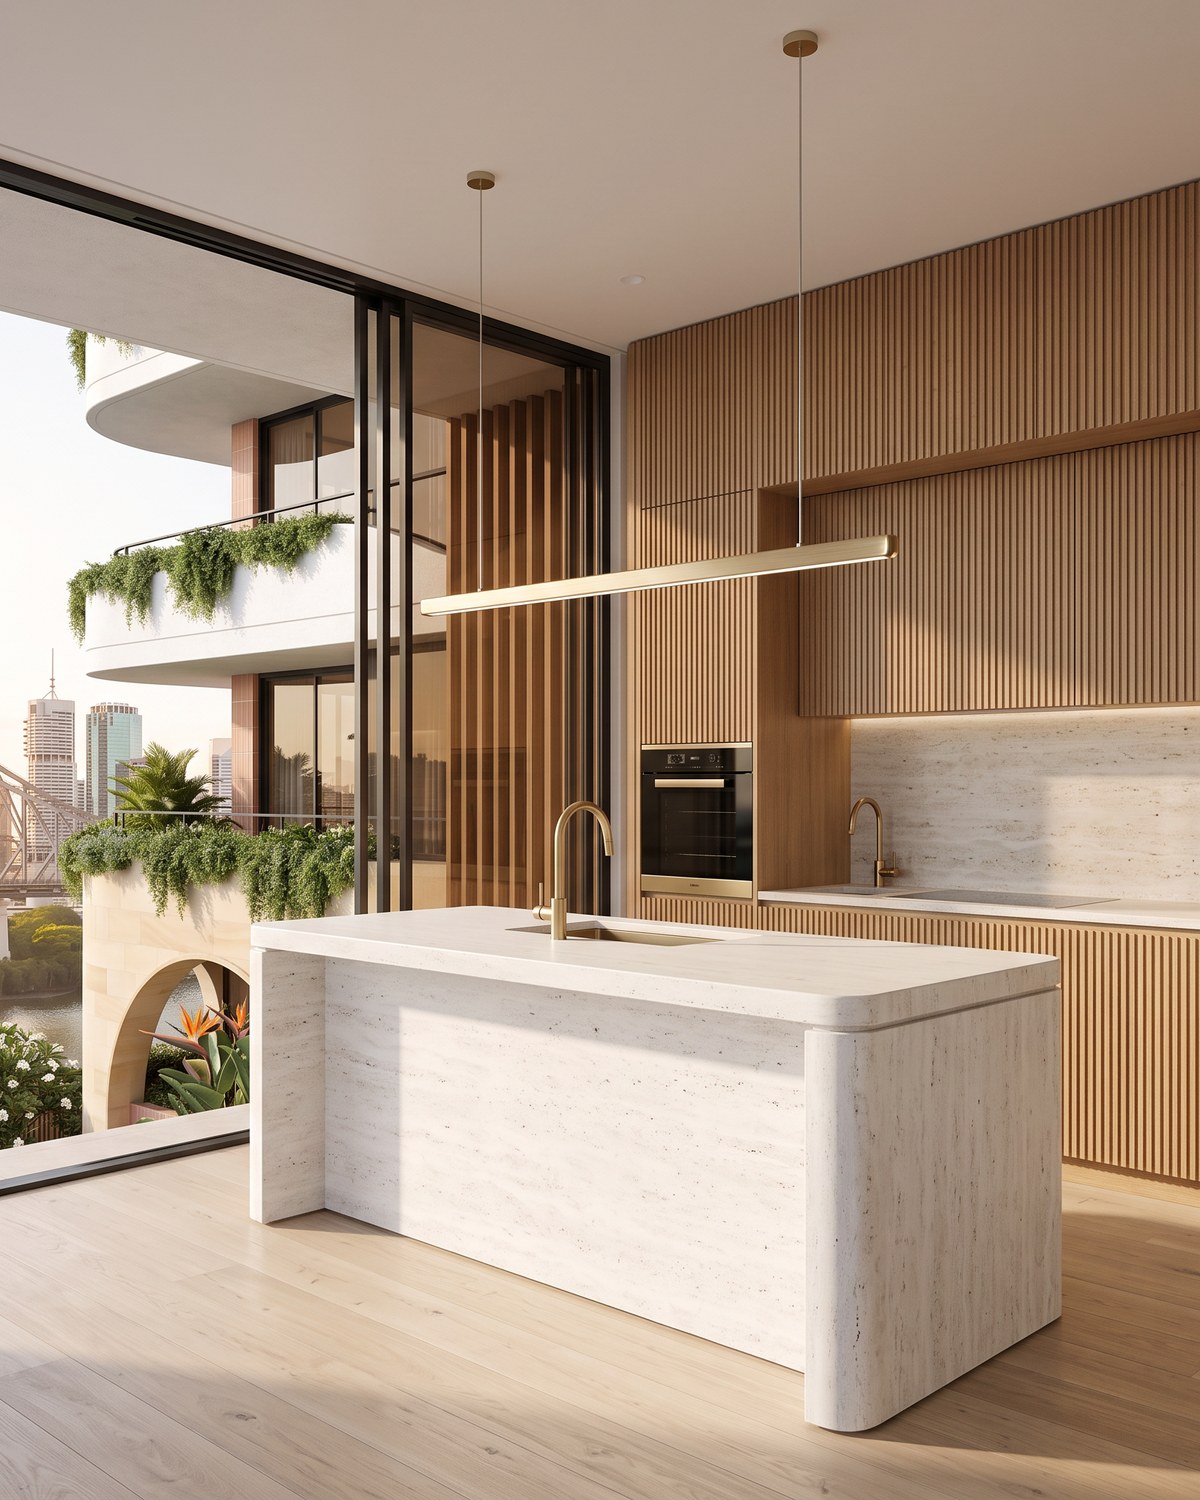
Kitchen with floor-to-ceiling glass opening to the river. Artist's impression, AI-generated.
Artist's impression, AI-generated.

03 / Lifestyle

Light, in every room.

Floor-to-ceiling glass faces the river. The kitchen opens to the living space and the balcony beyond, so the outlook follows you through the day.
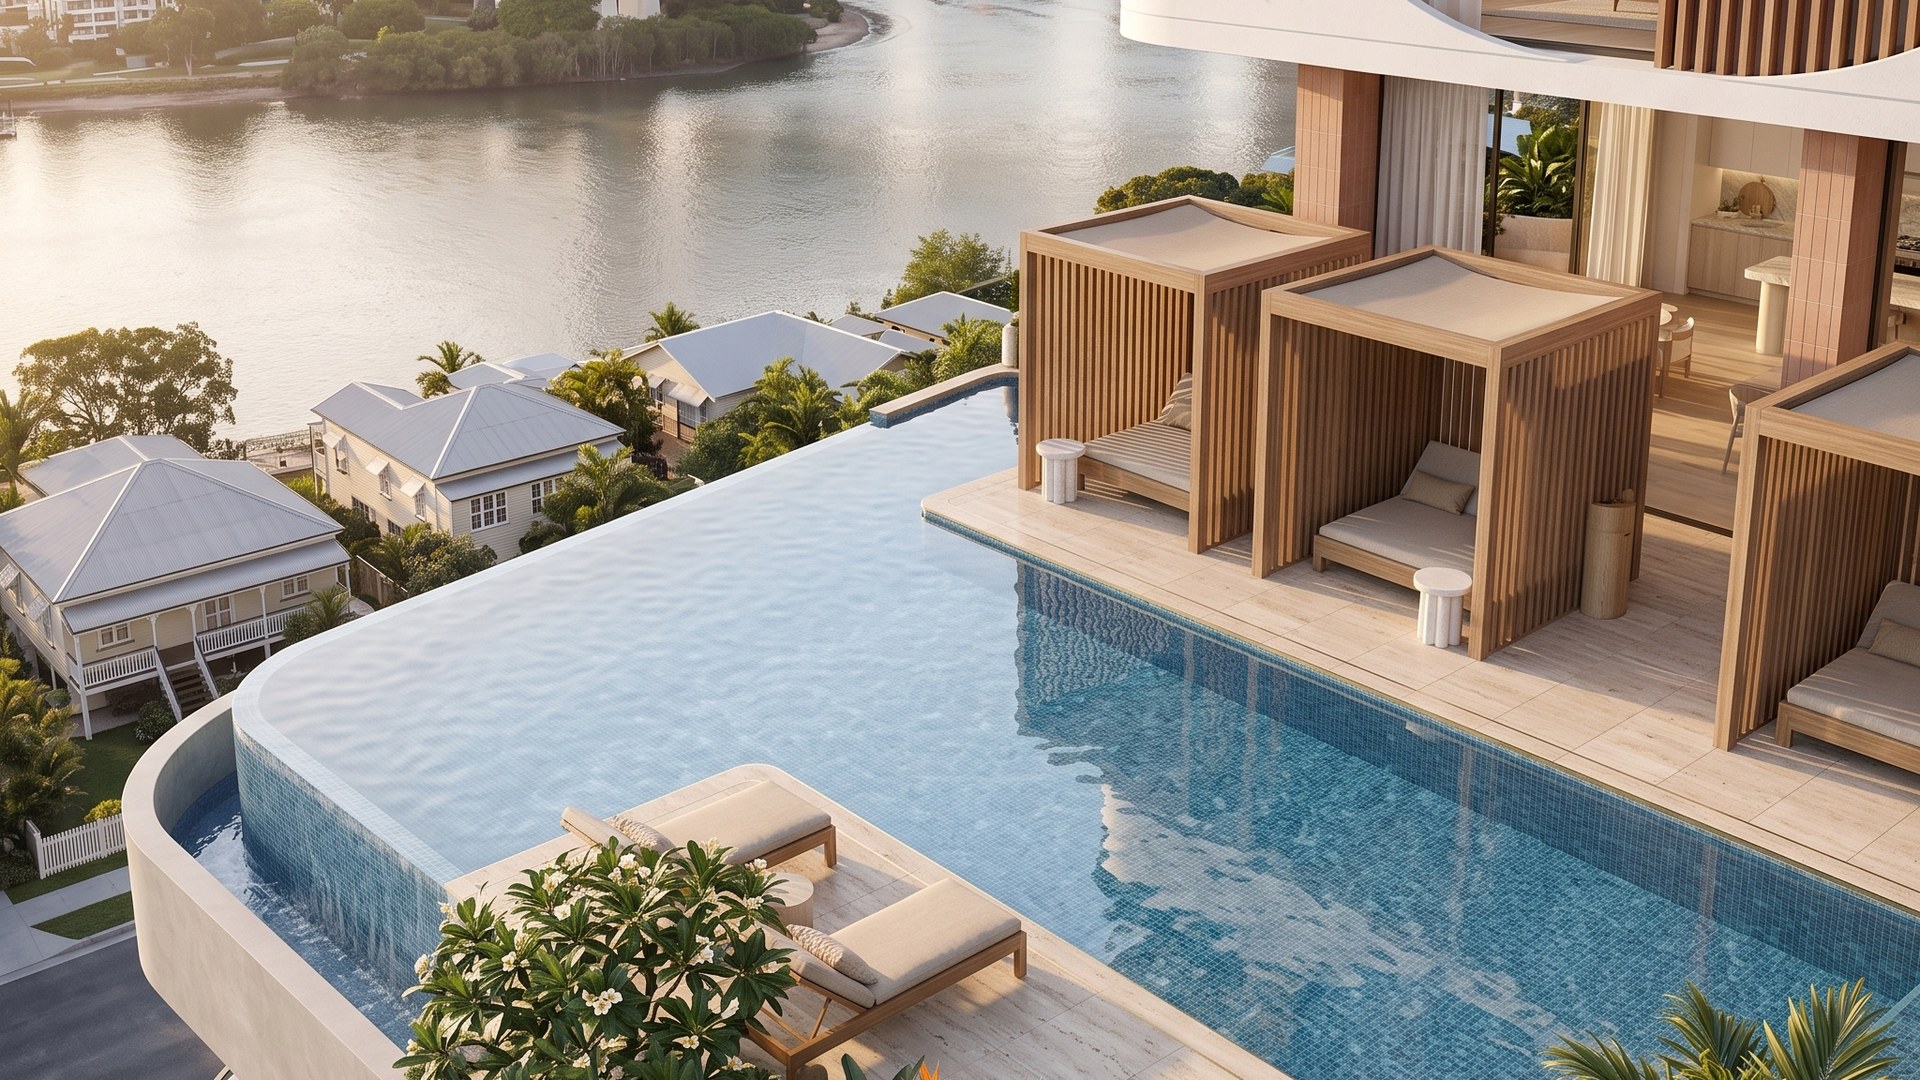
Podium pool and sun deck above the river. Artist's impression, AI-generated.
Artist's impression, AI-generated.
  • Podium pool and sun deck
  • Residents' gym
  • Private dining room
  • Rooftop garden terrace
Illustrative

04 / Location

Inner Brisbane, on the river.

Cafés, riverside paths and the city, all close at hand.

06 / Process

How this page was built

  • Every image was generated with AI.
  • Stills were turned into film.
  • Enquiries land in a pipeline the moment you submit.
  • A text reply goes out within minutes.

07 / Enquire

Register your interest

Sceptre Reach is a Fox Haus demonstration, not a real development, and nothing here is for sale. Enquire and we'll show you how it was built.

We'll reply by email, or by text if you tick the box above. See our privacy policy.